Copyhold Mill Estates: 55+ Living in Fremont, NH
Copyhold Mill Estates is a 55+ condominium community in Fremont, NH, offering low-maintenance, main-level living in thoughtfully designed two-bedroom homes on more than 58 acres.
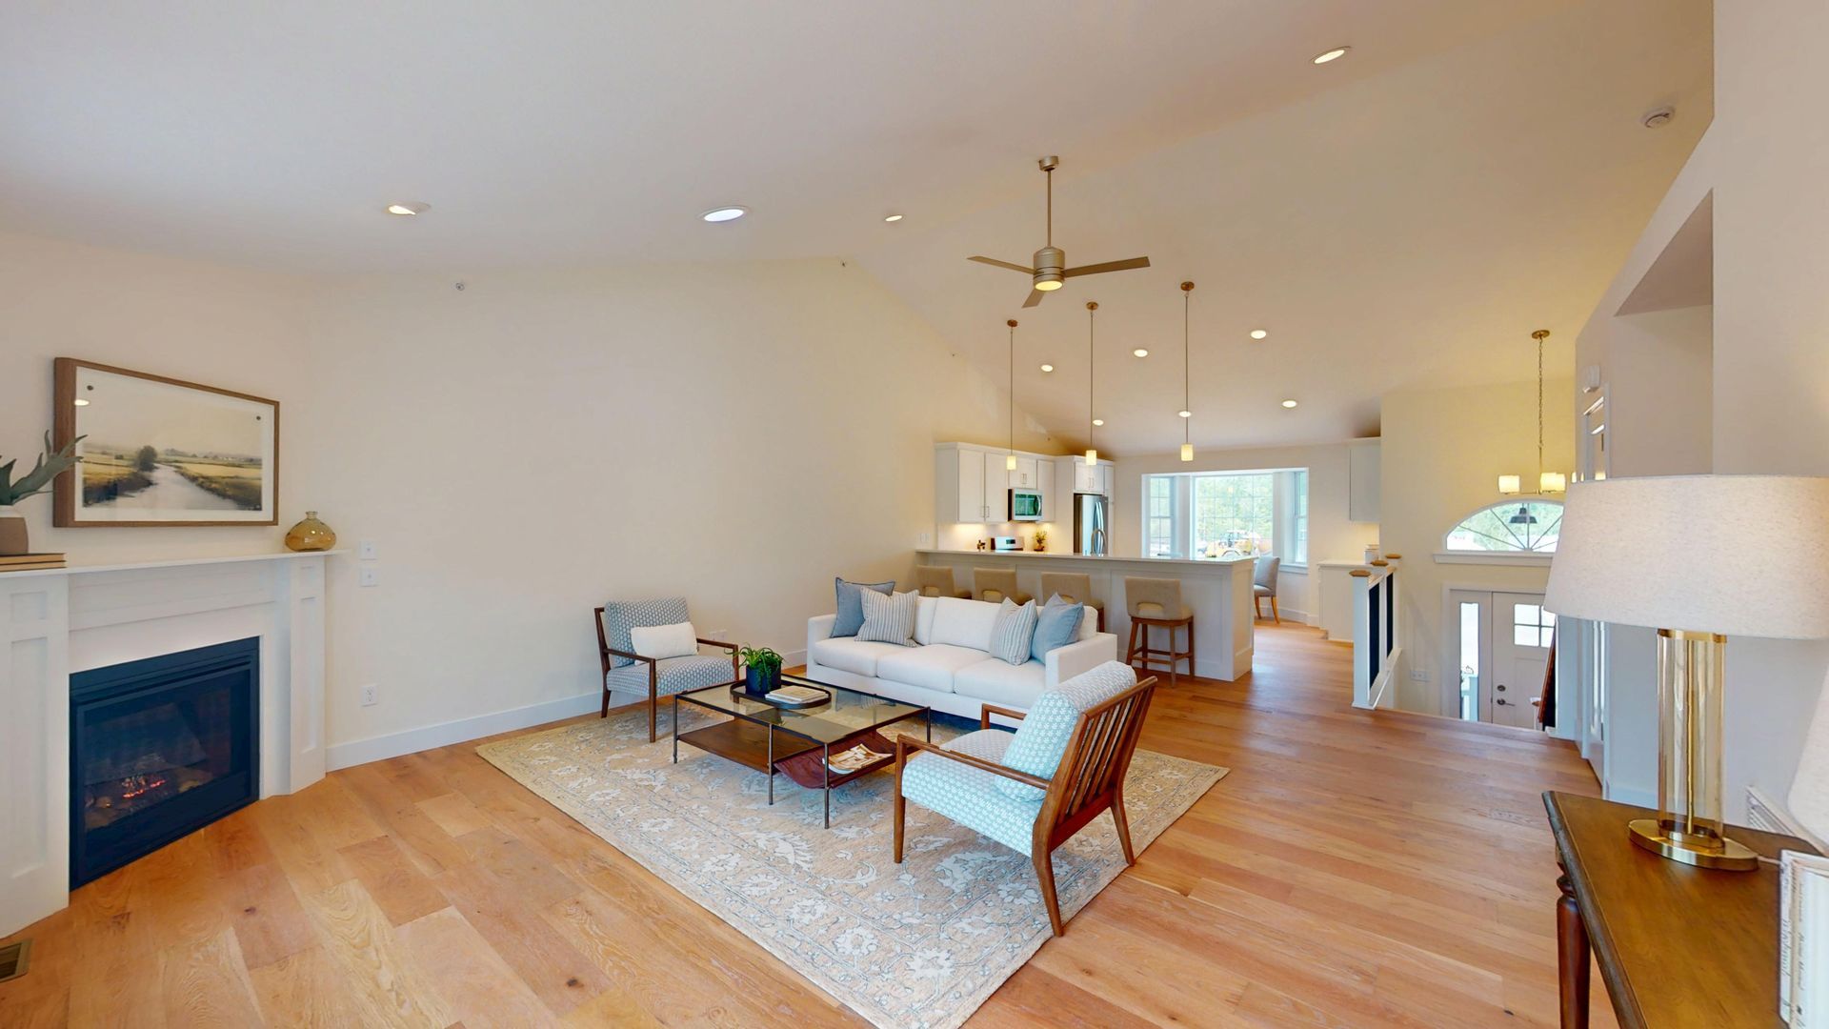
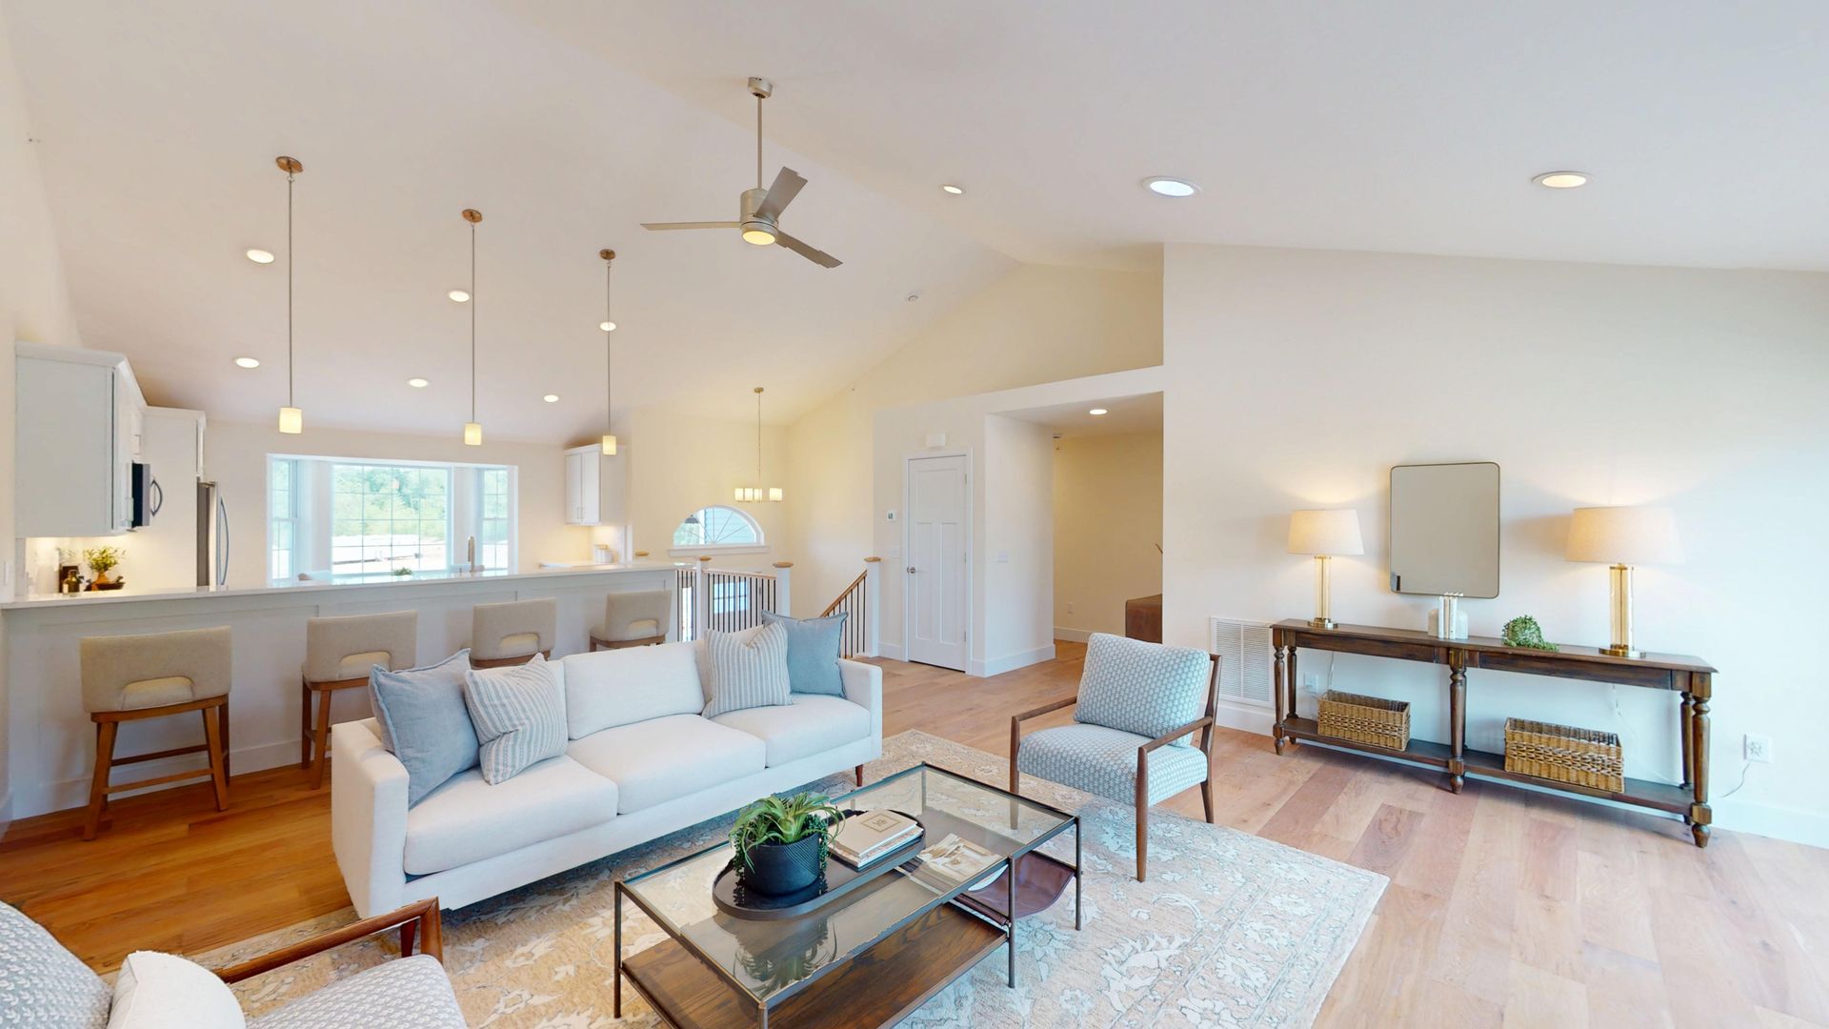
With just 52 homes, it delivers a quieter, neighborhood feel while still being close to Route 101, shopping, dining, and outdoor recreation across Rockingham County.
For many buyers nearing or enjoying retirement, the biggest pain point is balancing independence with simplicity. You may not want the upkeep of a large single-family home—but you still want space for guests, storage, and hobbies, along with the long-term comfort of one-level living. Copyhold Mill Estates was planned with exactly that in mind, pairing attached 2-car garages and open-concept layouts with exterior maintenance handled by the association.
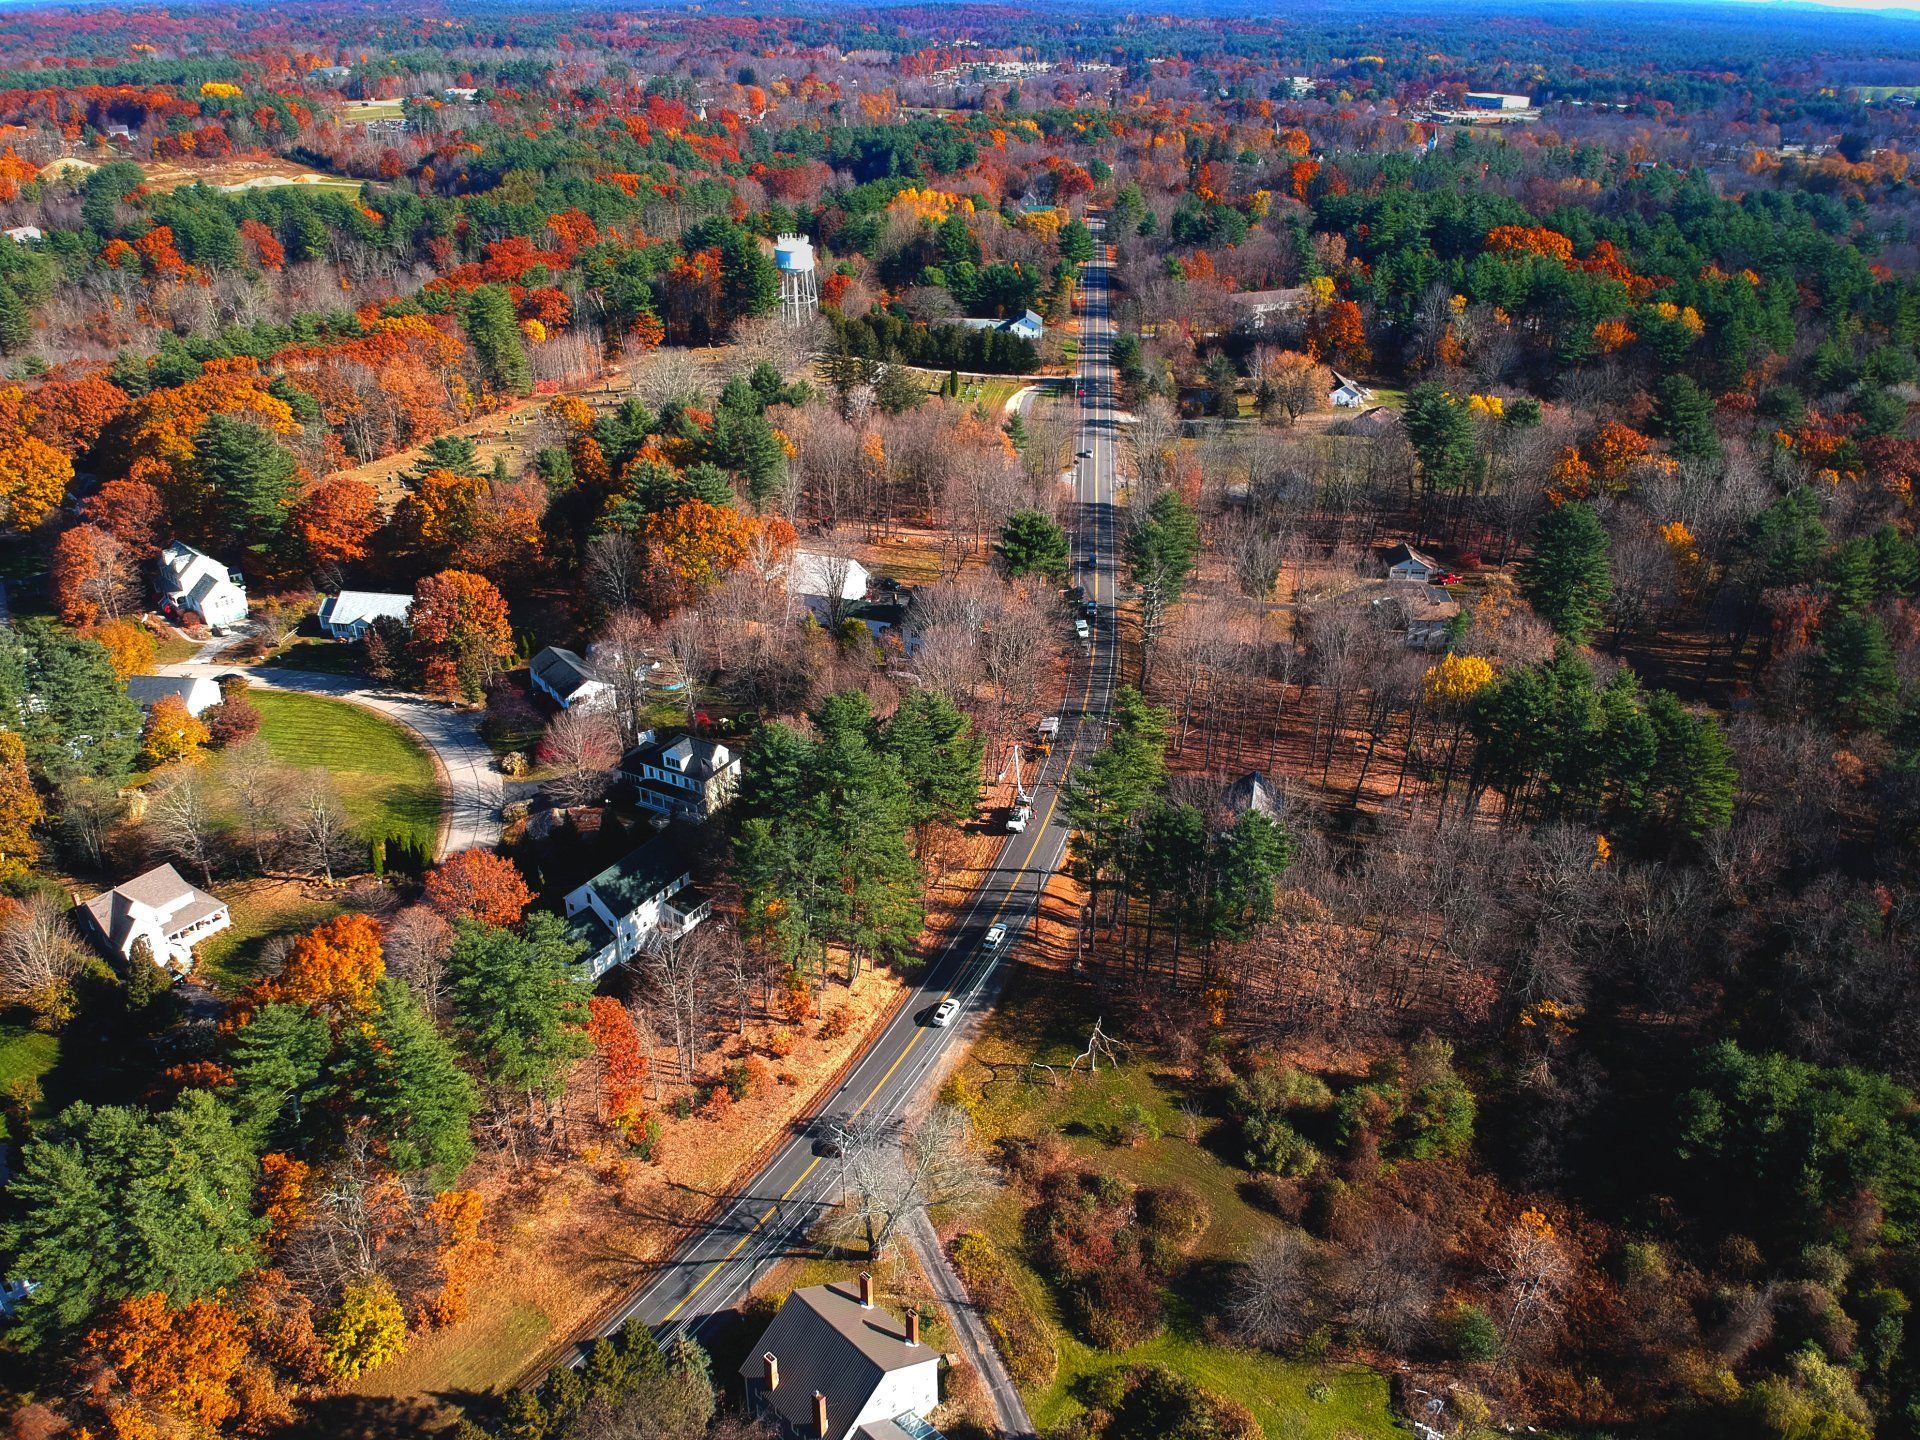
Located in Fremont, one of southern New Hampshire’s up-and-coming communities, Copyhold Mill Estates combines a peaceful wooded setting with easy access to the Rockingham Recreational Rail Trail, local conservation land, and nearby town centers like Epping and Exeter. The community is developed and marketed by Lewis Builders Development, Inc., a local builder with more than 60 years of experience "creating neighborhoods" across southern New Hampshire.
New Hampshire continues to be a popular choice for active adults thanks to its lack of state income tax and sales tax, as well as access to beaches, lakes, and Boston within about an hour’s drive. According to regional 55+ market reports, age-restricted home prices in New Hampshire now commonly range in the low-to-mid $600,000s, reflecting strong demand for low-maintenance, well-located communities. Copyhold Mill Estates fits squarely into this trend, offering new homes with modern finishes at price points that align with the broader 55+ market in the region.
With an on-site sales office and furnished model home now open, interested buyers can tour the community in person, walk through finished spaces, and get a clear sense of room sizes, natural light, and everyday flow. That hands-on experience can be especially helpful if you’re moving from a longtime home and want to be sure your next space feels right-sized rather than like a downsize that’s too small.
Home designs, floor plans, and standard features at Copyhold Mill Estates
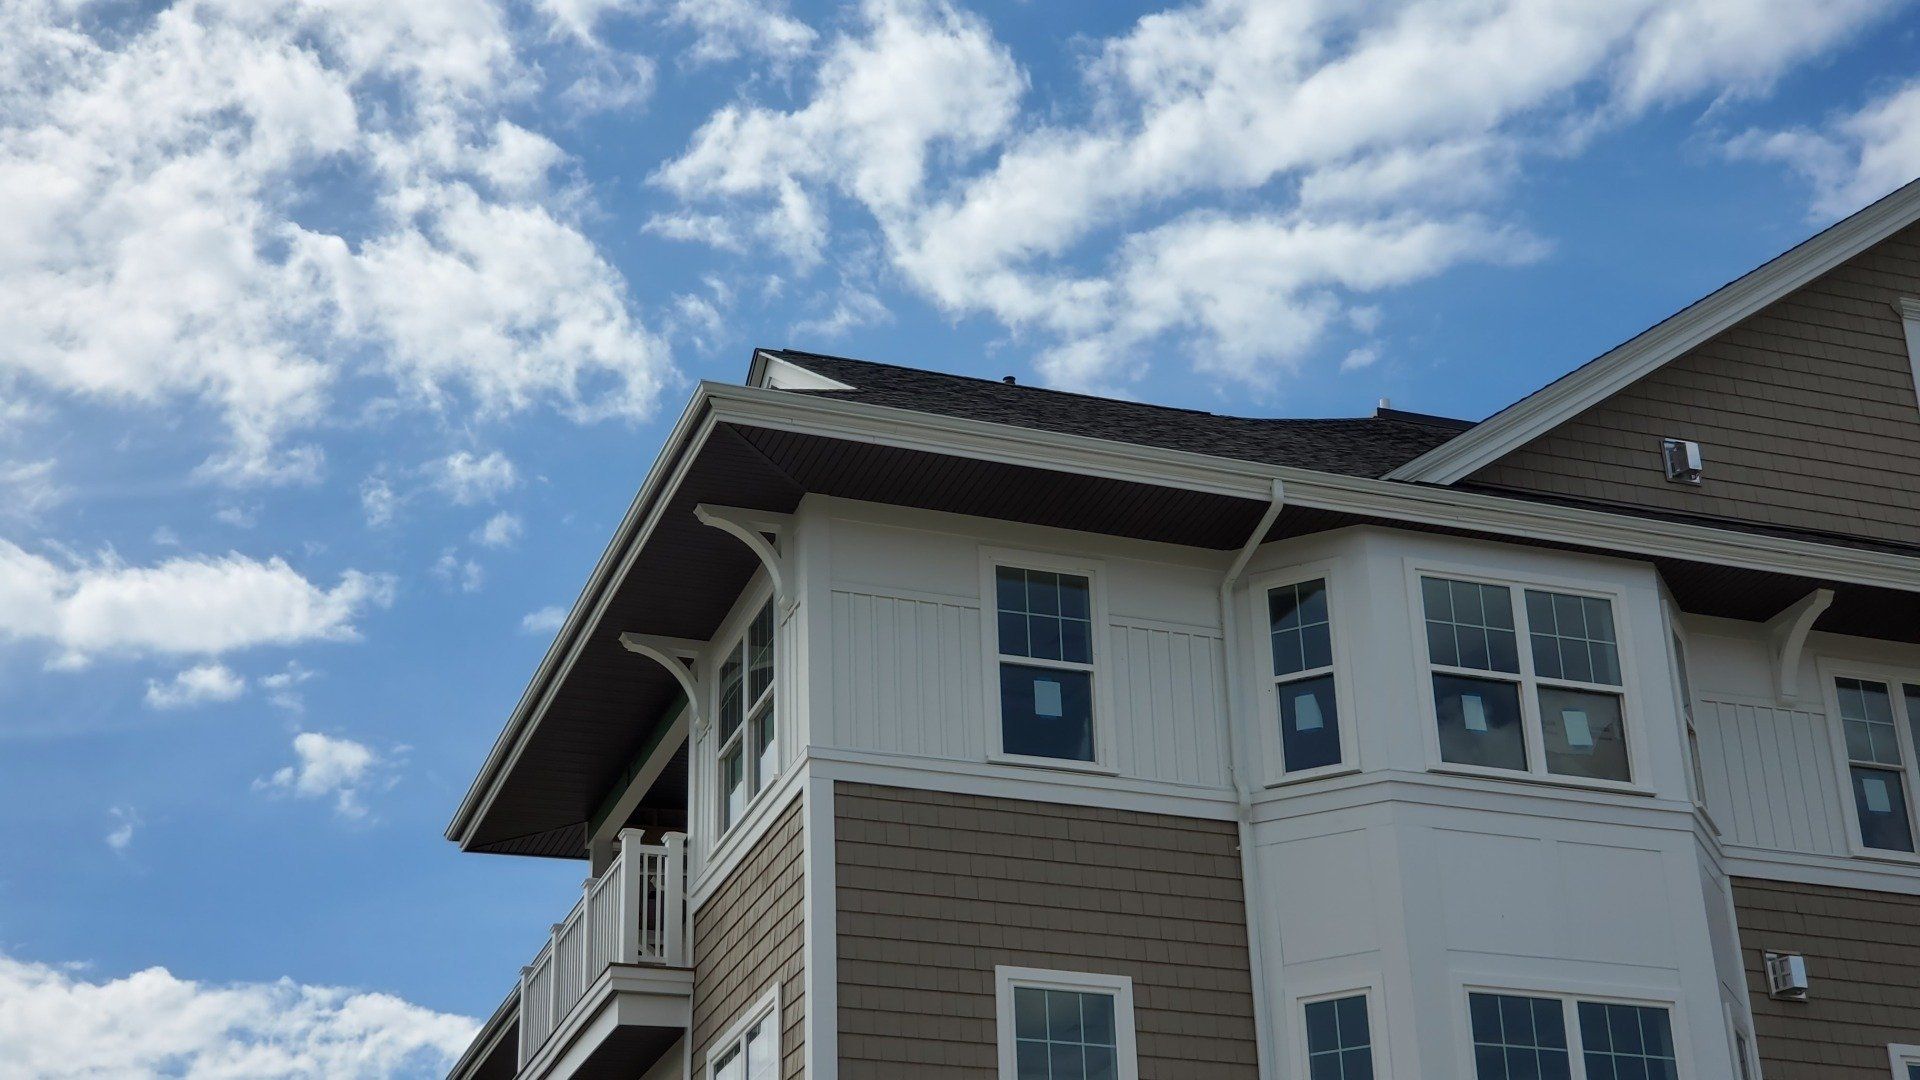
Copyhold Mill Estates offers four main home designs—two ranch-style and two split-entry floor plans—each featuring two bedrooms, two bathrooms, and an attached 2-car garage designed for main-level living.
Ranch homes provide 1,494 square feet on the main level, while split-entry homes offer 1,566 square feet, with all plans including options for finished lower-level space.
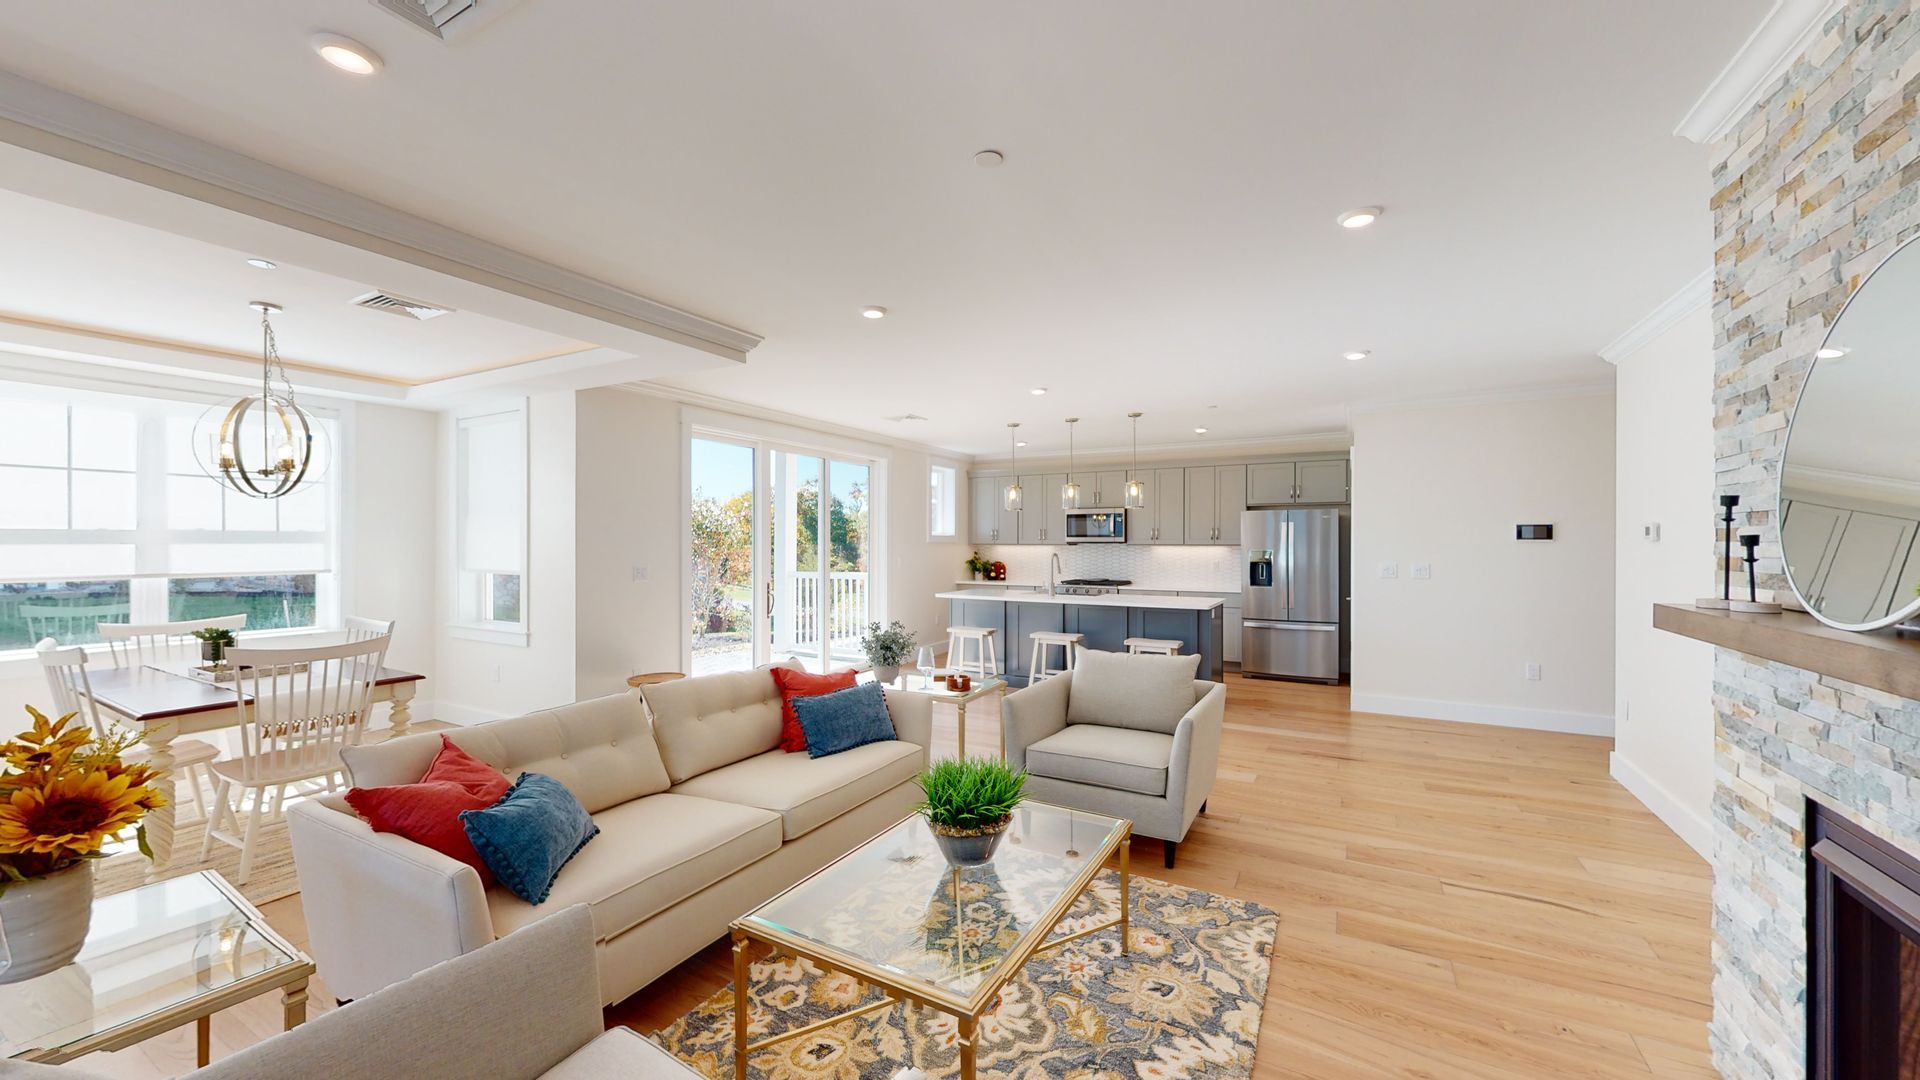
The two ranch floor plans—The Lafayette (left unit) and The Richmond (right unit)—focus on single-level ease. Each ranch home includes an open-concept living, dining, and kitchen area with vaulted ceilings and engineered wood flooring, a redesigned corner gas fireplace, and an oversized sliding door leading to a 22' x 12' composite deck. The primary bedroom typically measures around 20' x 12', offering generous space for a king-size bed, sitting area, and storage.
For buyers who like the flexibility of a split-entry layout, The Lawson (left split) and The Raymond (right split) offer 1,566 square feet on the main floor. These homes maintain the same 2-bedroom, 2-bathroom configuration and open living area, with vaulted ceilings, a gas fireplace, and a large deck. In select units, a slider off the main living space extends entertaining and everyday living outdoors.
Each home at Copyhold Mill Estates is built with a strong set of standard features in the kitchen and baths. Kitchens include Kemper Echo™ Series Antrim soft-close cabinetry in several designer colors, quartz countertops with a 4" quartz backsplash, undermount stainless steel sink, Delta® Nicoli fixtures, Whirlpool® propane gas range, microwave, and dishwasher, plus a mix of recessed and pendant lighting. Many initial-release homes feature finishes fully curated by the Lewis Builders design team, so buyers can move into a cohesive, professionally designed space without working through a long options list.
Bathrooms are finished with Daltile® Core Fundamentals 12" x 12" ceramic tile floors, cultured marble one-piece vanity tops with integrated rectangular sinks, Delta® Nicoli fixtures, one-piece fiberglass tub or shower surrounds, comfort-height toilets, and coordinated accessories such as towel bars and robe hooks. Main-level laundry, LED lighting throughout, hardwired smoke and carbon monoxide detectors, and a residential sprinkler system are all standard.
Buyers who want more living space can choose from several lower-level finish options. For example, in ranch plans, you can add a family room and 3/4 bath (approximately 693 square feet) or a larger layout with a family room, office, and bath (up to 1,022 square feet). Split-entry homes offer similar lower-level options of roughly 797 square feet, creating space for a family room, 3/4 bath, and office or flex room. These layouts are ideal if you anticipate overnight guests, hobbies that need their own space, or a quiet home office.
Lifestyle, Fremont location, and how to explore homes at Copyhold Mill Estates
Life at Copyhold Mill Estates is designed around comfort, connection, and convenience, with community amenities and a Fremont location that make everyday routines easier and weekends more enjoyable.
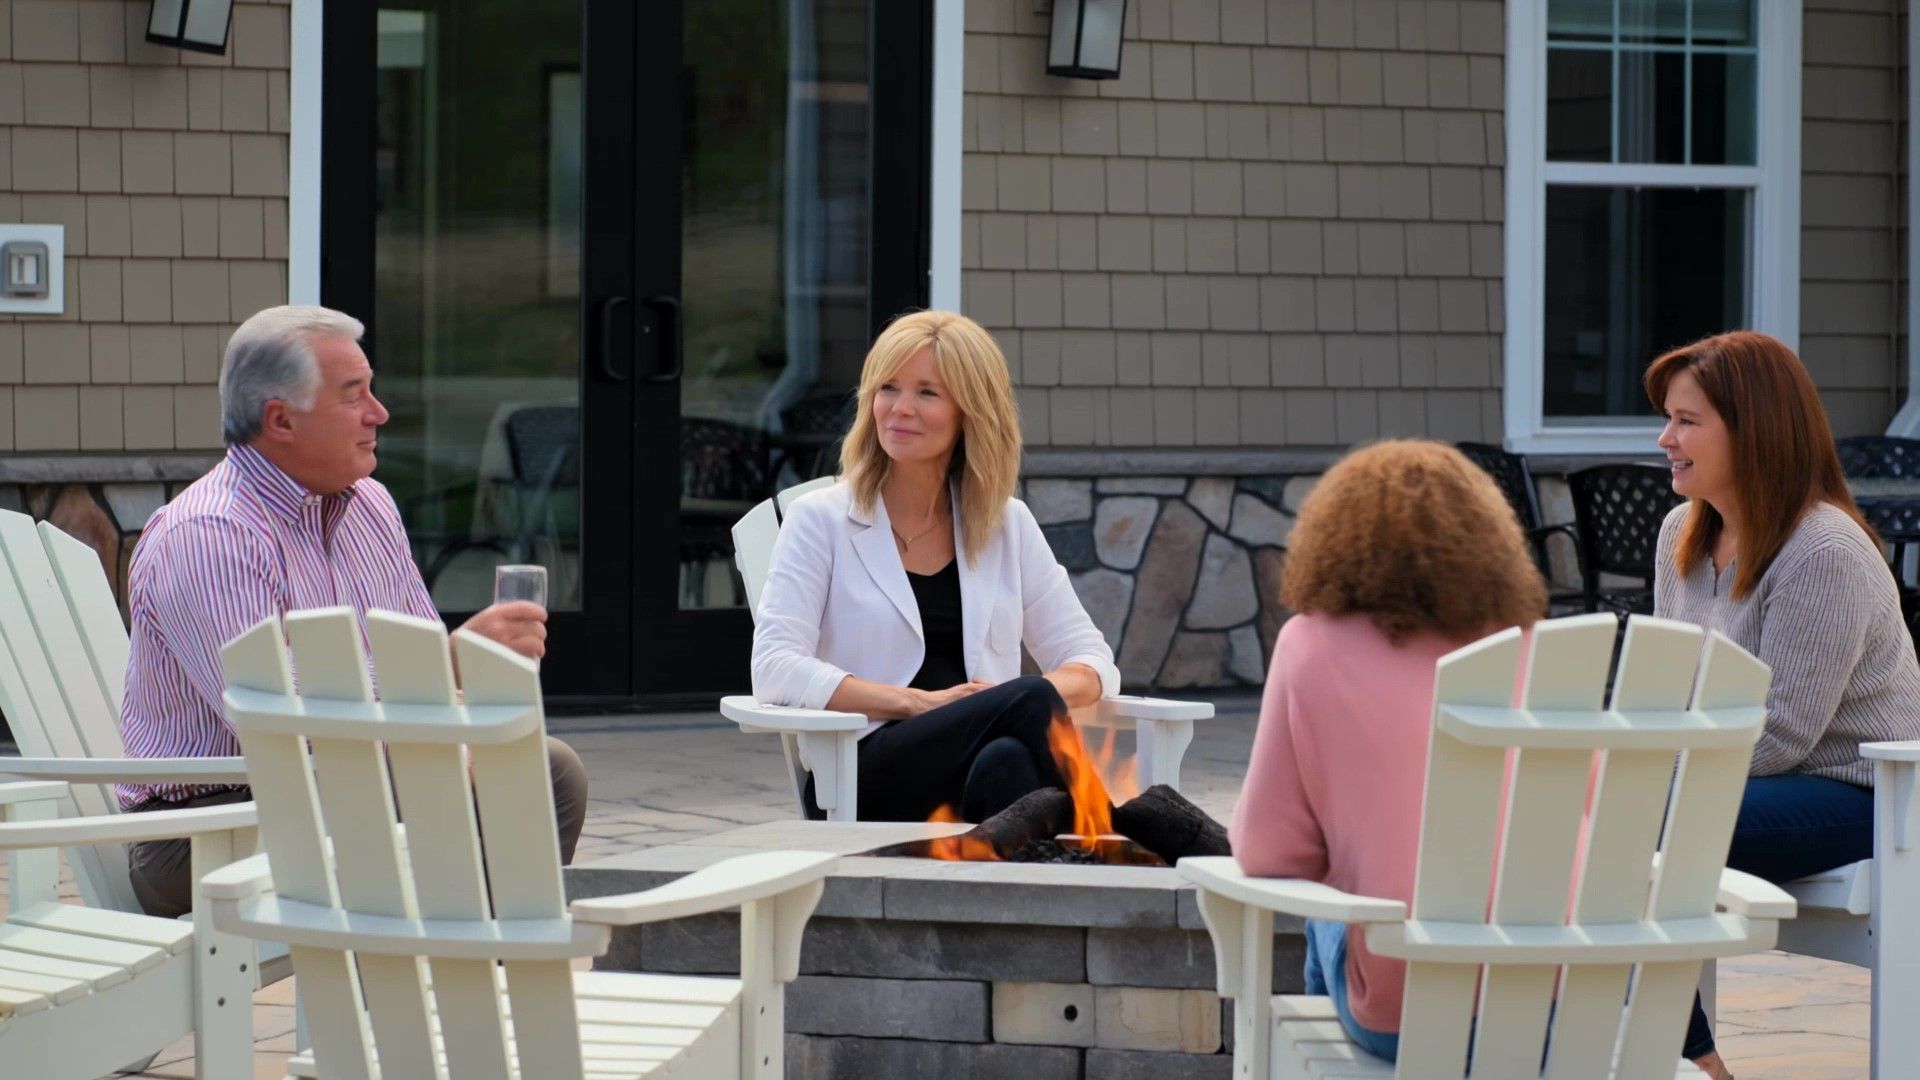
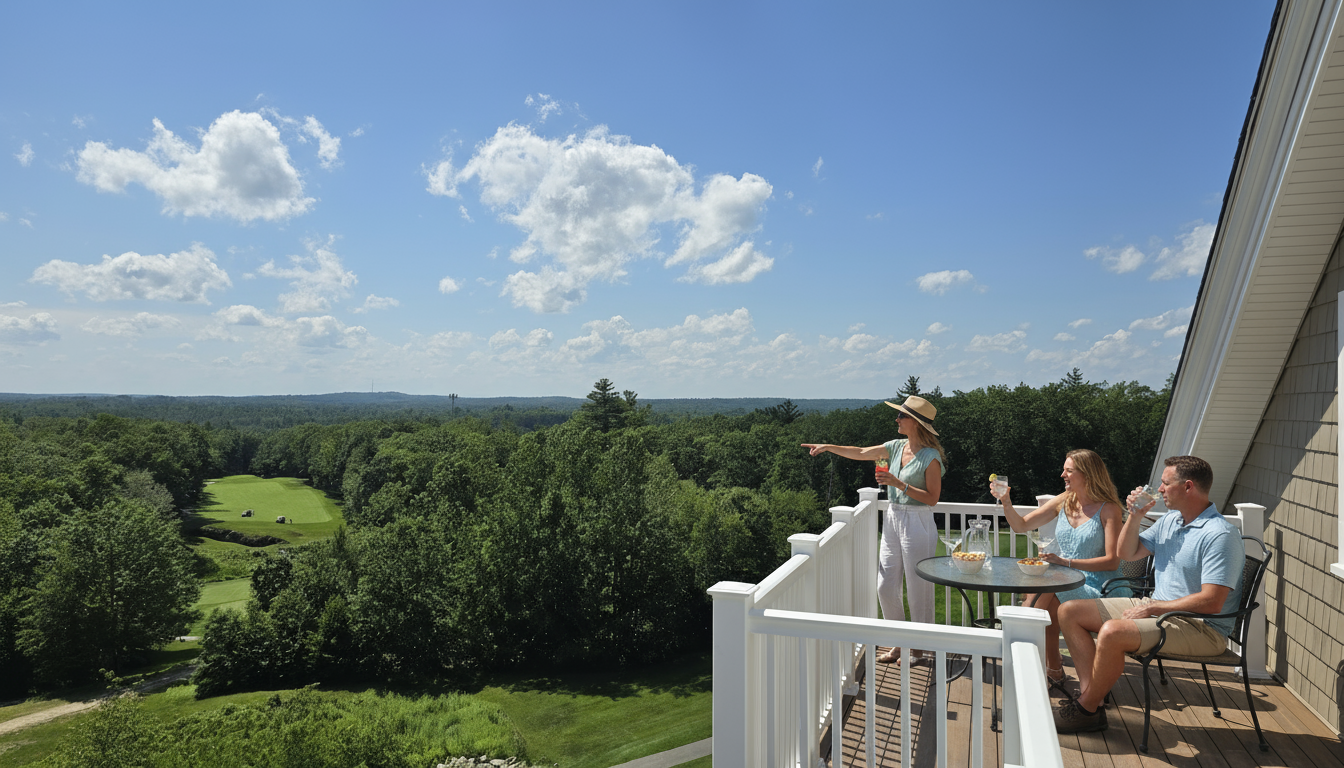
Residents can relax on their private decks, walk neighborhood trails across the 58-acre property, or gather with neighbors at the planned clubhouse and RV/boat storage area.
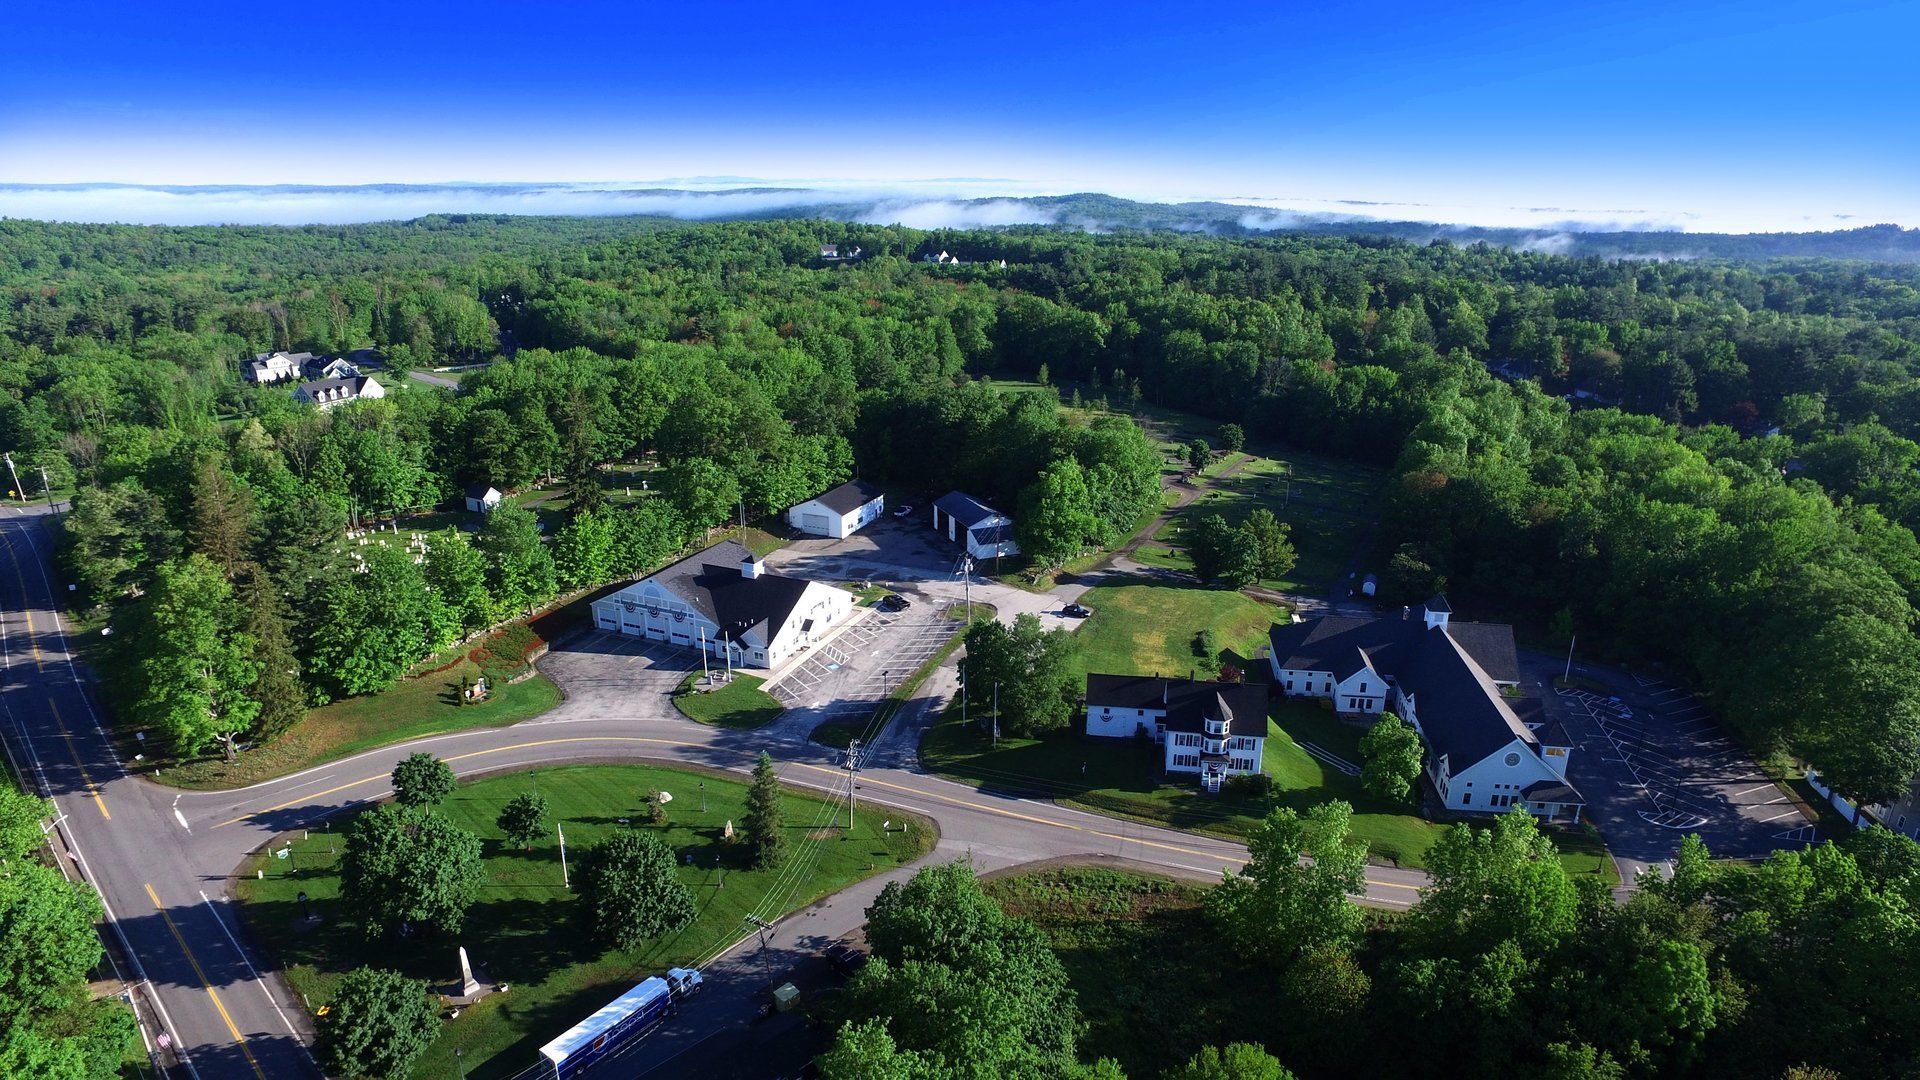
Fremont offers a small-town New Hampshire feel with quick access to modern conveniences. Route 101 is nearby, making it easy to reach Epping, Raymond, Exeter, and the greater Seacoast. Area attractions include the Rockingham Recreational Rail Trail, Fremont Town Forest, Glen Oakes Town Forest, Spruce Swamp Conservation Area, and Pawtuckaway State Park. Whether you prefer hiking, snowshoeing, biking, or simply enjoying the scenery, there are multiple options within a short drive.
For everyday needs, nearby Epping Crossing and surrounding shopping centers provide grocery stores, pharmacies, and national retailers. Dining options range from local favorites like Tuckaway Tavern and Butchery, RailPenny Tavern, and The Fremont Pizzeria to popular regional spots such as The Beach Plum and 900 Degrees. Medical care is also accessible, with providers such as Exeter Hospital, DMC Primary Care, and Core Physicians serving the region.
Within the homes, a focus on energy efficiency and indoor comfort supports long-term livability. Standard features include ZIP System® sheathing, insulation levels up to R-27 in exterior walls and R-38 in main-level ceilings, Concord® high-efficiency heating systems (95% AFUE), programmable thermostats with multiple zones, and GeneralAire® whole-house air filtration. Windows and patio doors from the Silver Line® V3 Series are designed for durability, low maintenance, and energy efficiency. These elements can contribute to more predictable utility costs and a comfortable home in all seasons.
Health and wellness features extend beyond efficiency. Low-VOC paints, cabinetry certified for low emissions, and whole-house air cleaners support indoor air quality—an important consideration for many 55+ buyers. Zip System® sheathing and Silver Line windows are engineered to help manage moisture and condensation, aiming to create a healthy indoor environment through New Hampshire’s changing seasons.
If you’re interested in exploring Copyhold Mill Estates, the furnished model home and on-site sales office are open several days per week—typically Monday, Wednesday, and Friday from 11 a.m. to 4 p.m., and Sunday from noon to 3 p.m., with additional times available by appointment. The sales office and model are located at *18 Shayna’s Way in Fremont, NH; you can reach the team by phone at (603) 489-9449 or by email at sales@lewisbuilders.com.
To see current availability and pricing, you can view active listings, interactive site maps, and floor plan options online, or contact the sales team to learn about upcoming homes before they’re published. Listings currently show a range of ranch and split-entry homes, with prices generally in the $590,000s to upper $600,000s depending on floor plan, finishes, and whether the lower level is finished.
For buyers who value a blend of low-maintenance living, modern design, and a close-knit 55+ neighborhood in southern New Hampshire, Copyhold Mill Estates offers an opportunity to right-size without sacrificing comfort or quality. With Lewis Builders’ long-standing reputation for service and warranty support, homeowners can feel confident not just on move-in day, but throughout their first year and beyond.
*Sales offices, model homes, and open houses change location and hours throughout development. Please check community webpage for updates https://www.lewisbuilders.com/copyhold-mill-estates